
Medlock Bridge · St Ives · Country Club of the South · Abbotts Bridge
Cabinets in Shakerag, GA
For a Shakerag homeowner considering cabinets in shakerag, ga, start with island access, storage dimensions as measured in the existing room rather than assumptions about local housing age or resale expectations. Johns Creek Cabinet Design helps homeowners in this part of Fulton County reconfigure their nearly new kitchens without tearing down walls or moving plumbing. The goal isn't replacement, it's intelligent reordering.
- Itemized written quotes
- Measured before ordering
- Semi-custom to full custom
Request a written quote
Or call (562) 203-3232. Calls only, we do not receive text messages.
Cabinet work in Shakerag
The useful starting point for this Shakerag room is the measured layout and selected products, recorded on the plan; a neighborhood label does not establish the cabinet specification or expected outcome. It's about adapting a modern layout to a growing household. Whether you need a second island for meal prep or a tall pantry run to store bulk goods, the solution lives within the existing footprint. Call to schedule a design visit and see how your kitchen can evolve without a full remodel.
Why Johns Creek Cabinet Design
How We Work
One conversation in your home, one measure, one written quote, then an install date.
The newest kitchens in Johns Creek
Shakerag sits at the northeastern edge of Johns Creek, anchored by the 66-acre Shakerag Park and its 1.1-mile trail under 200-year-old hardwoods. Inspect the measured layout and selected products in the actual Shakerag property before choosing the cabinets scope; neighboring homes do not establish the condition or layout here. Shakerag Manor features homes up to 5,596 square feet on one-acre lots, while Bellmoore Park spans 200 acres with a clubhouse, two pools, and tennis facilities. These homes were built for open-concept living, but with one island and a single pantry, they were designed for fewer people. Now, as families grow, the layout no longer fits the need.
One long island into two
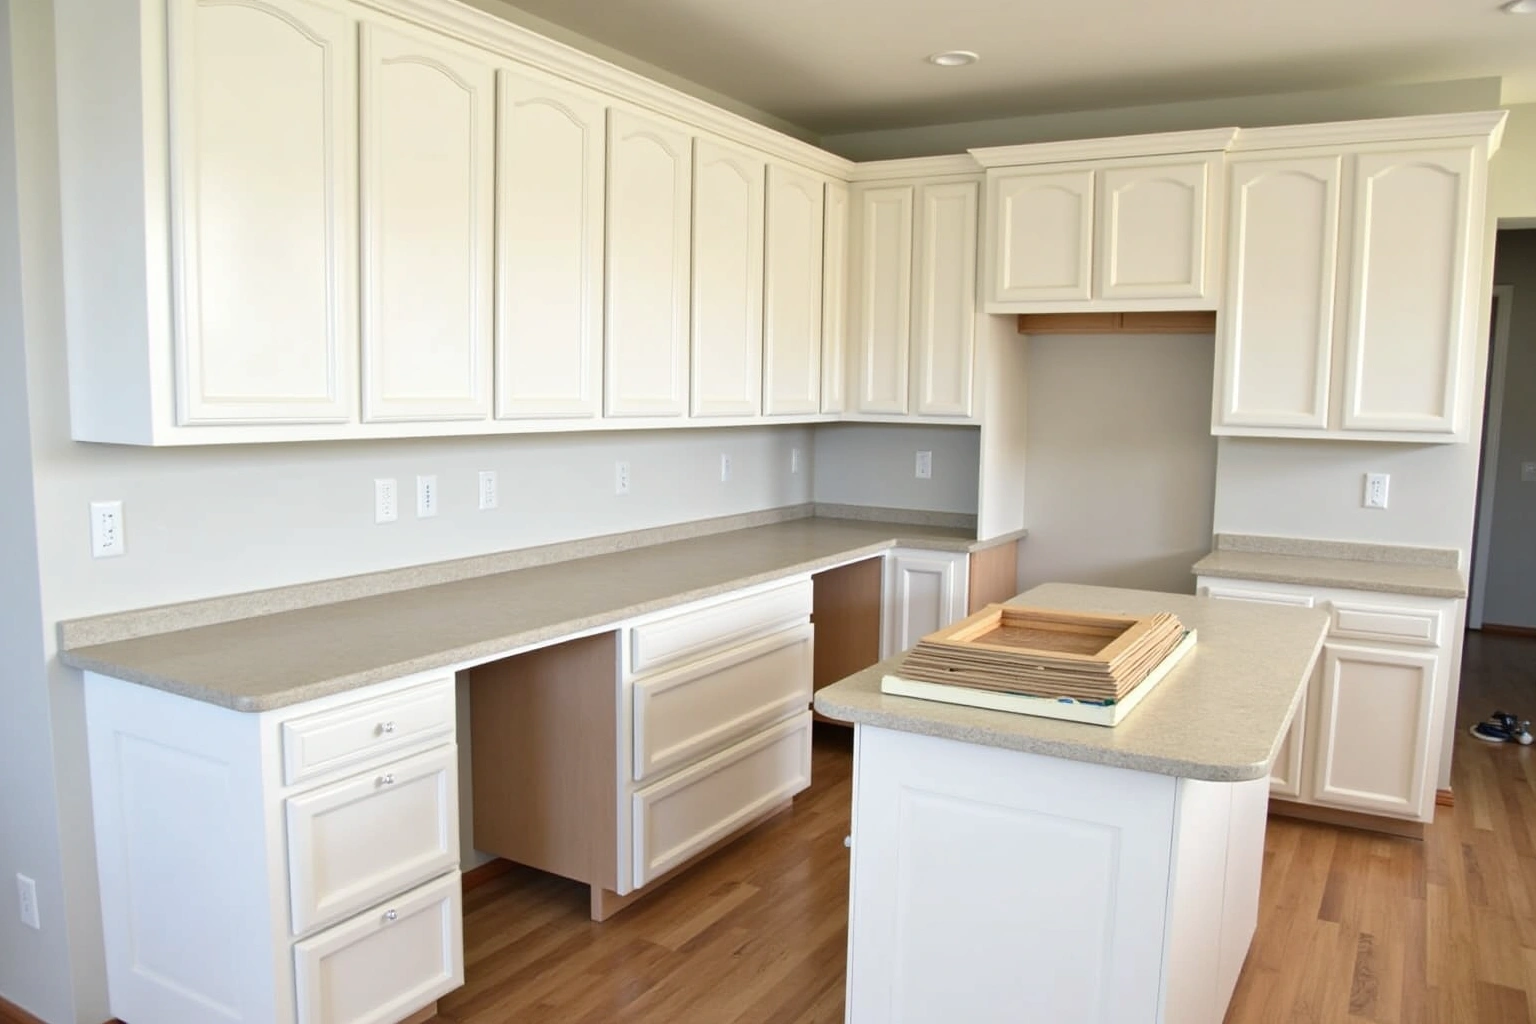
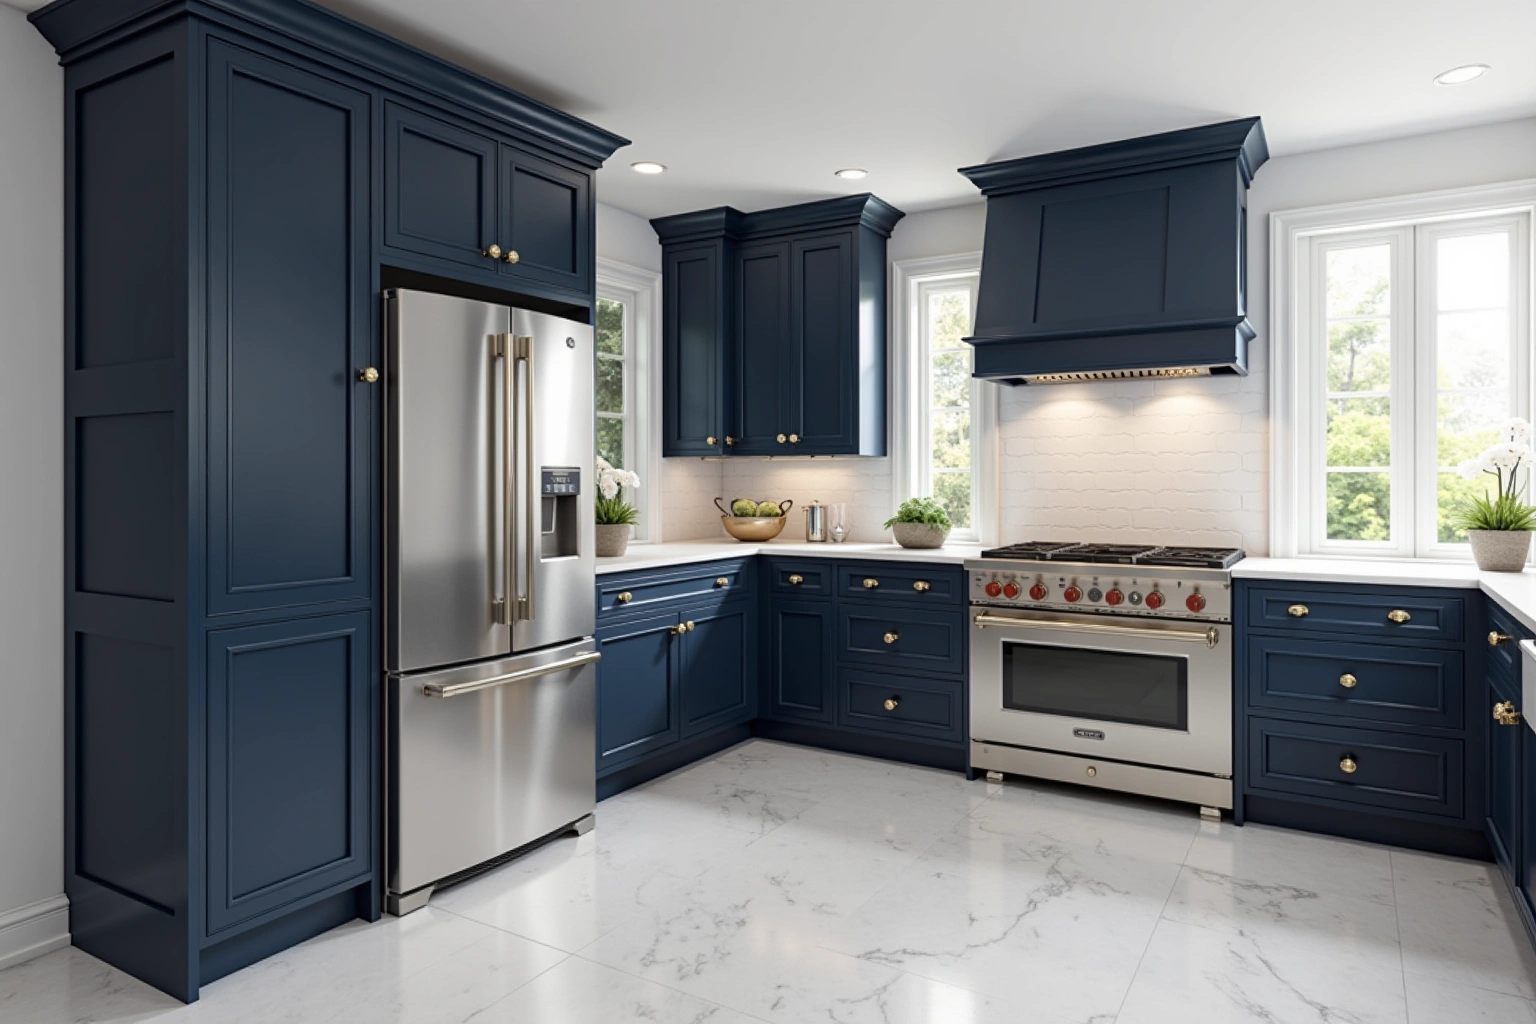
Many homeowners in Shakerag find their single long island no longer supports daily use. Cooking, entertaining, and homework all compete for the same surface. The solution isn't expanding the kitchen, it's splitting the island. A second, smaller island can be added parallel to the first, creating a dedicated prep zone or a casual dining perch. This doesn't require moving walls, rerouting plumbing, or adding square footage. It's a cabinet-only reconfiguration: removing the existing island, adjusting the base cabinet run, and installing two new islands with matching door styles and finishes. The result is a kitchen that feels larger, more functional, and still cohesive with the original design.
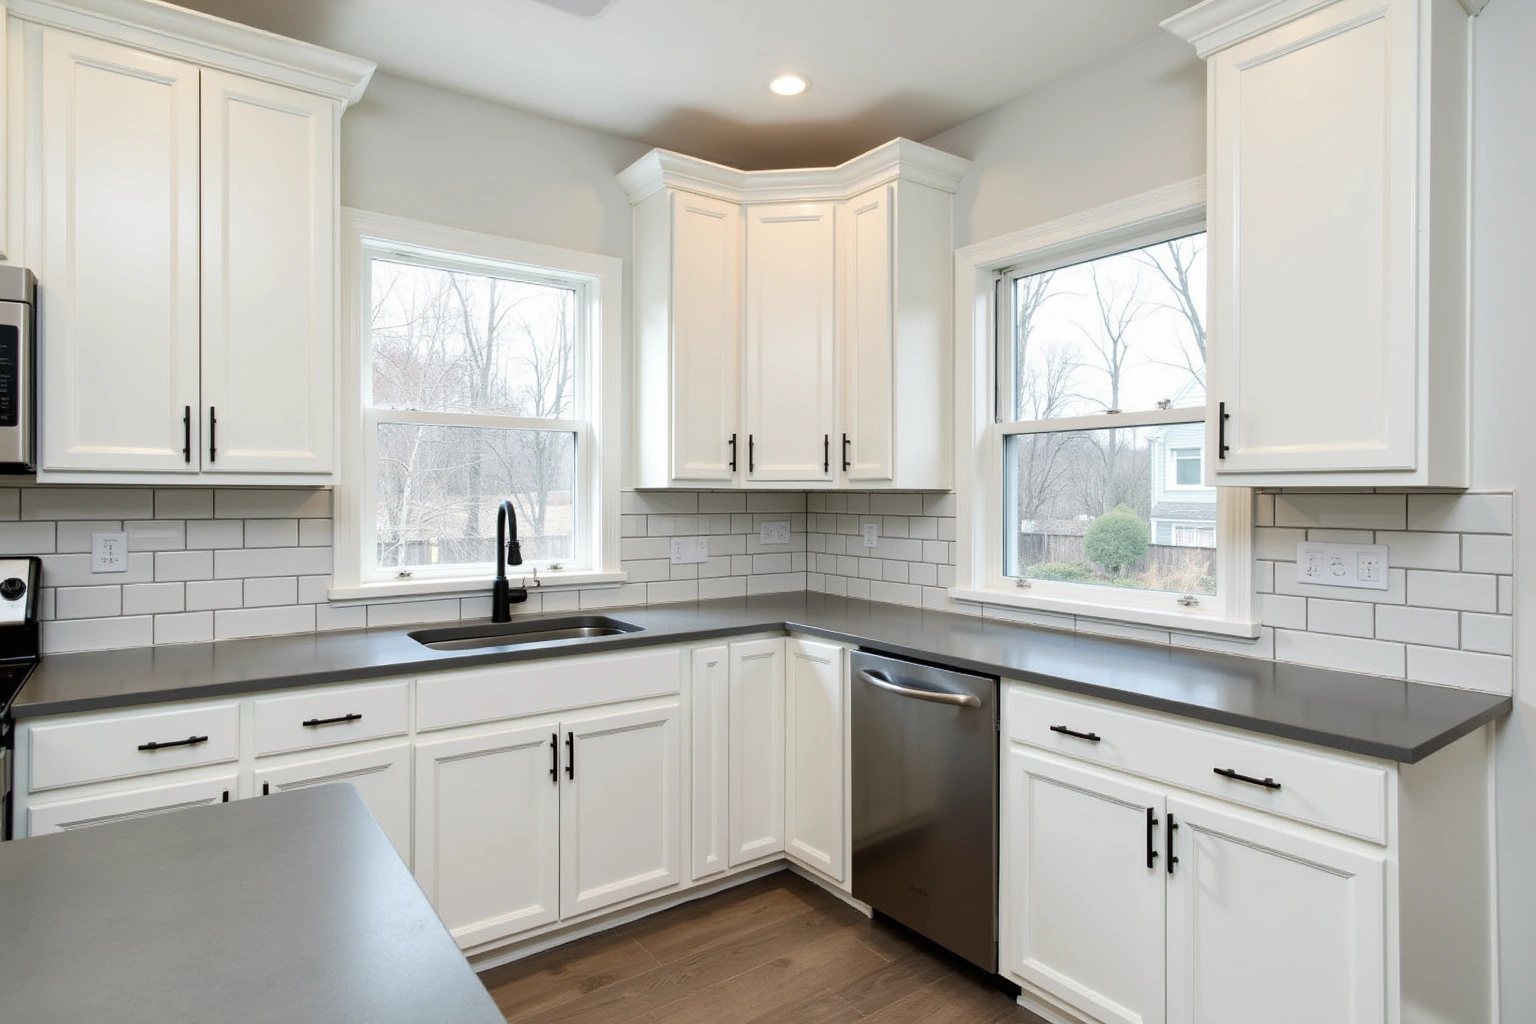
Keeping the perimeter, re-ordering the island
Unlike older homes that need full cabinet replacement, Shakerag's newer homes have structurally sound perimeter cabinets. The walls, flooring, and countertops are still in excellent condition. The opportunity lies in reordering the island and pantry run. A tall pantry cabinet can be moved from the end of a run to a corner, freeing up linear feet for a second island. A prep run, a 10-foot base cabinet with a butcher block top and sink, can be added along a side wall, turning unused space into a functional zone. This approach preserves the home's original aesthetic while adding utility. No demolition of drywall, no electrical rewiring. Ask the local building department to confirm whether the proposed cabinet reconfiguration and any related work require permits before work begins. Just precise cabinet repositioning, tailored to how the household actually uses the space today.
A measure in Shakerag
A design visit in Shakerag starts with verifying the existing layout. For the a measure in shakerag discussion in Shakerag, ask the responding provider to identify what it offers for cabinets, who is responsible for this part of the work and what its written proposal includes. For the a measure in shakerag discussion in Shakerag, ask the responding provider to identify what it offers for cabinets, who is responsible for this part of the work and what its written proposal includes. Confirm whether the responding provider can address the measured layout and selected products for cabinets in Shakerag, and ask who supplies, checks and carries out the related work. For the a measure in shakerag discussion in Shakerag, ask the responding provider to identify what it offers for cabinets, who is responsible for this part of the work and what its written proposal includes. The goal is to maximize the existing footprint without altering the structure. Every measurement is recorded, then cross-checked with the design software before the quote is finalized.
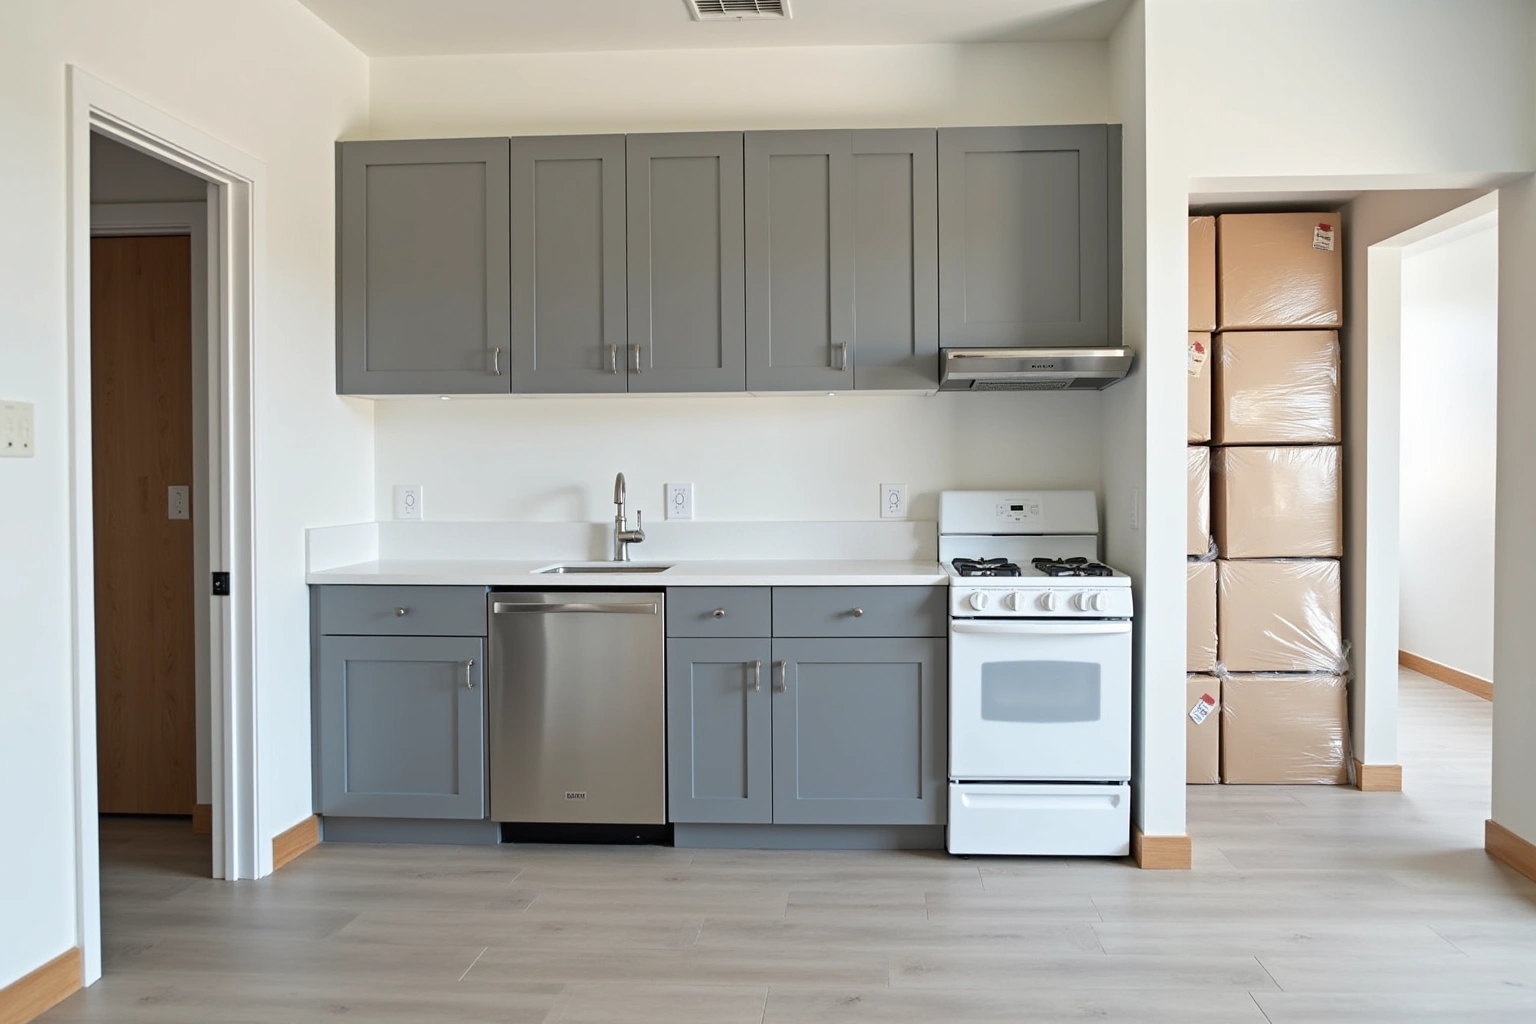
Cabinet cost in Shakerag
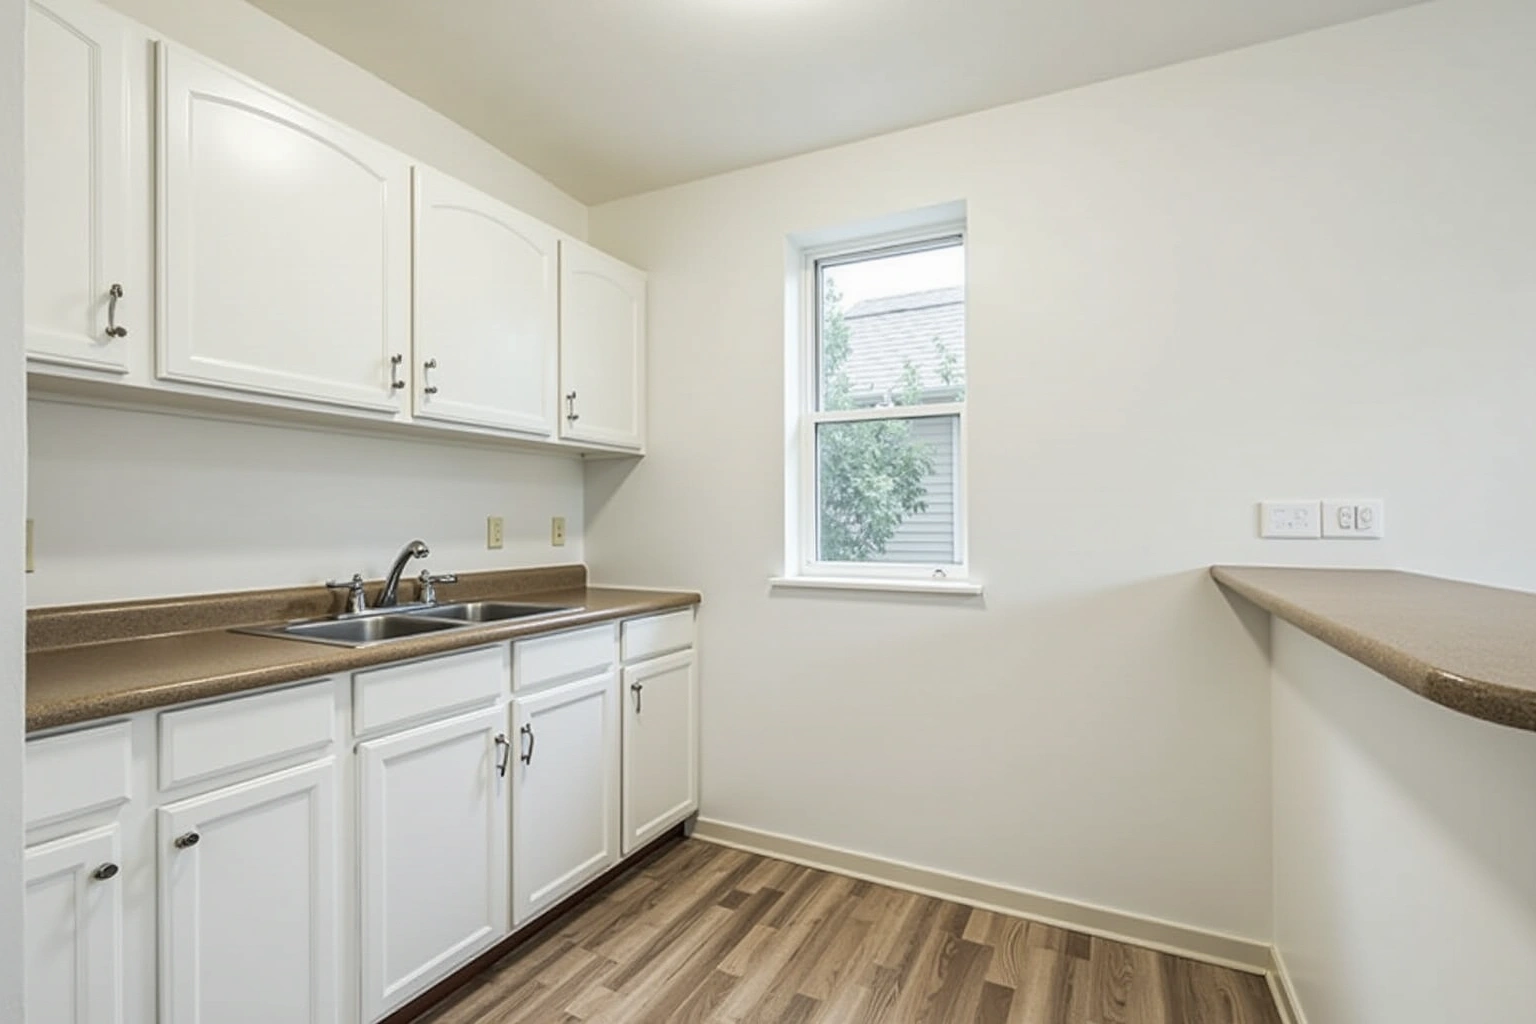
The useful starting point for this Shakerag room is the measured layout and selected products, recorded on the plan; a neighborhood label does not establish the cabinet specification or expected outcome; review this point in the cabinet cost in shakerag discussion. For cabinets in Shakerag, request an itemized written quote for retaining sound boxes and changing the fronts, with installation and any related trade work identified separately. This includes new island bases, tall pantry units, soft-close hinges, dovetail drawers, and matching door styles. For cabinets in Shakerag, ask how the proposed box or door substrate, finish and edge details suit the actual conditions described in cabinet cost in shakerag and request the applicable product documentation before accepting a performance or price comparison. A full custom island with integrated lighting and a built-in trash pull-out adds to the total. Island removal and debris hauling are part of every Shakerag reconfiguration quote. These figures are estimates for Shakerag, GA, subject to change, and the written quote after the field measure sets the final price for your reconfiguration.
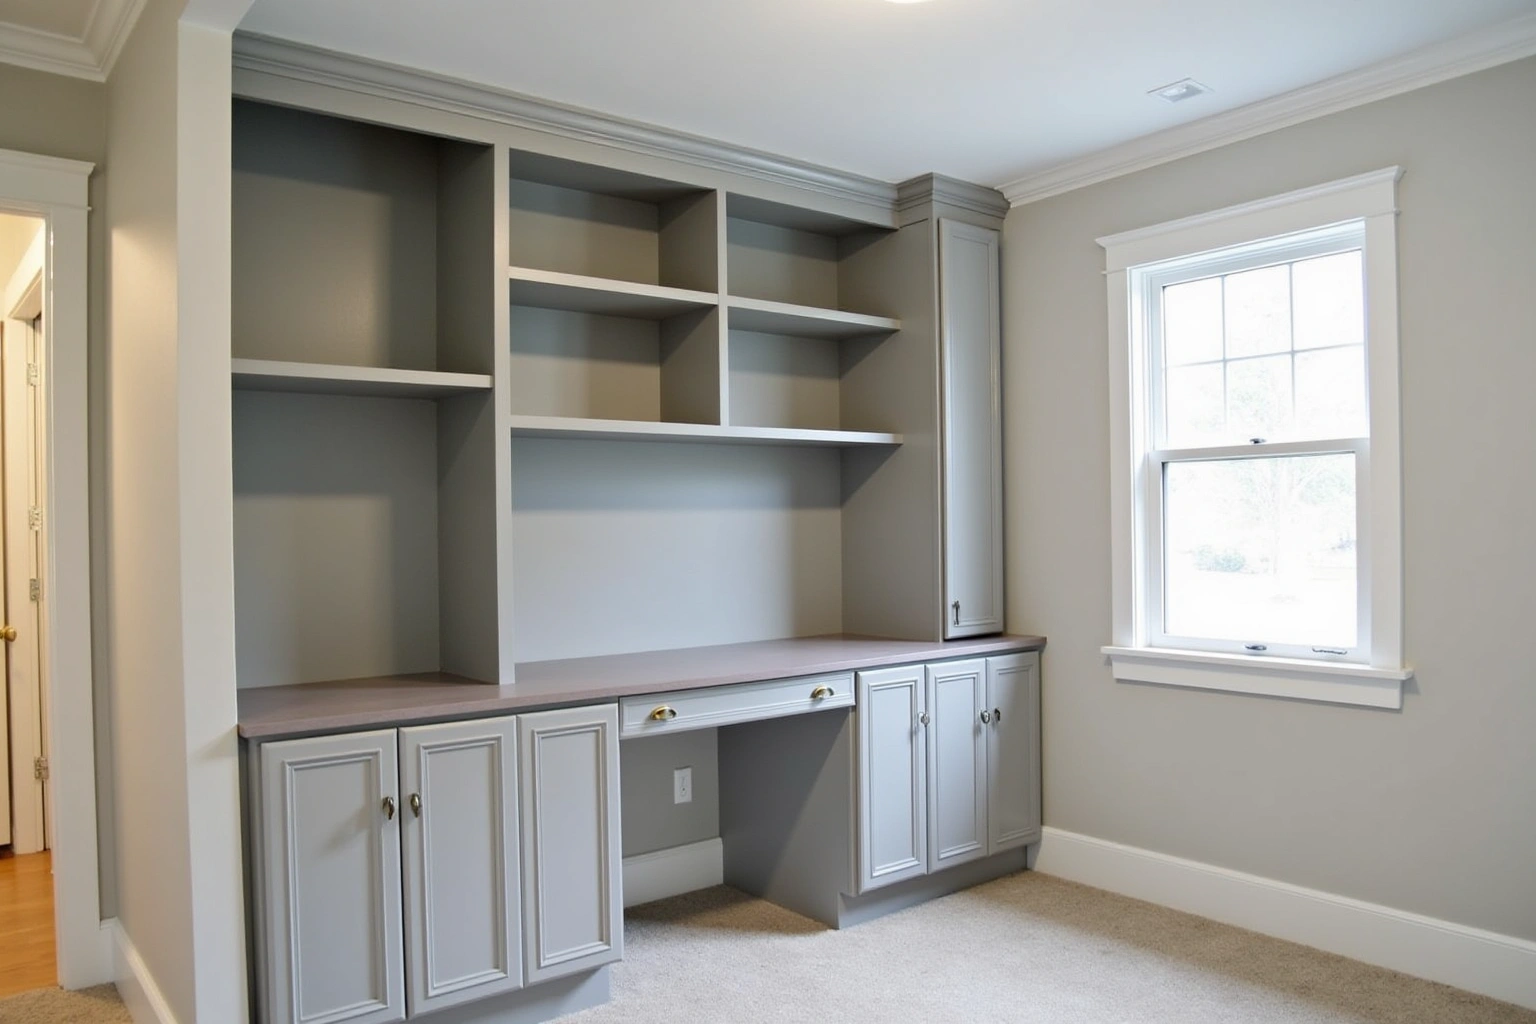
The process
From first call to installed cabinets
Four steps, and you make a decision at the end of each one before the next begins.
Call or send the form
We call back, talk through the room and what you want from it, and set a time to visit.
Measure and design
A field measure, then a layout with door style, finish and hardware you can see before you commit.
Written quote and order
An itemized quote with the lead time on it. Cabinets are ordered against the measured drawing once you sign.
Delivery and install
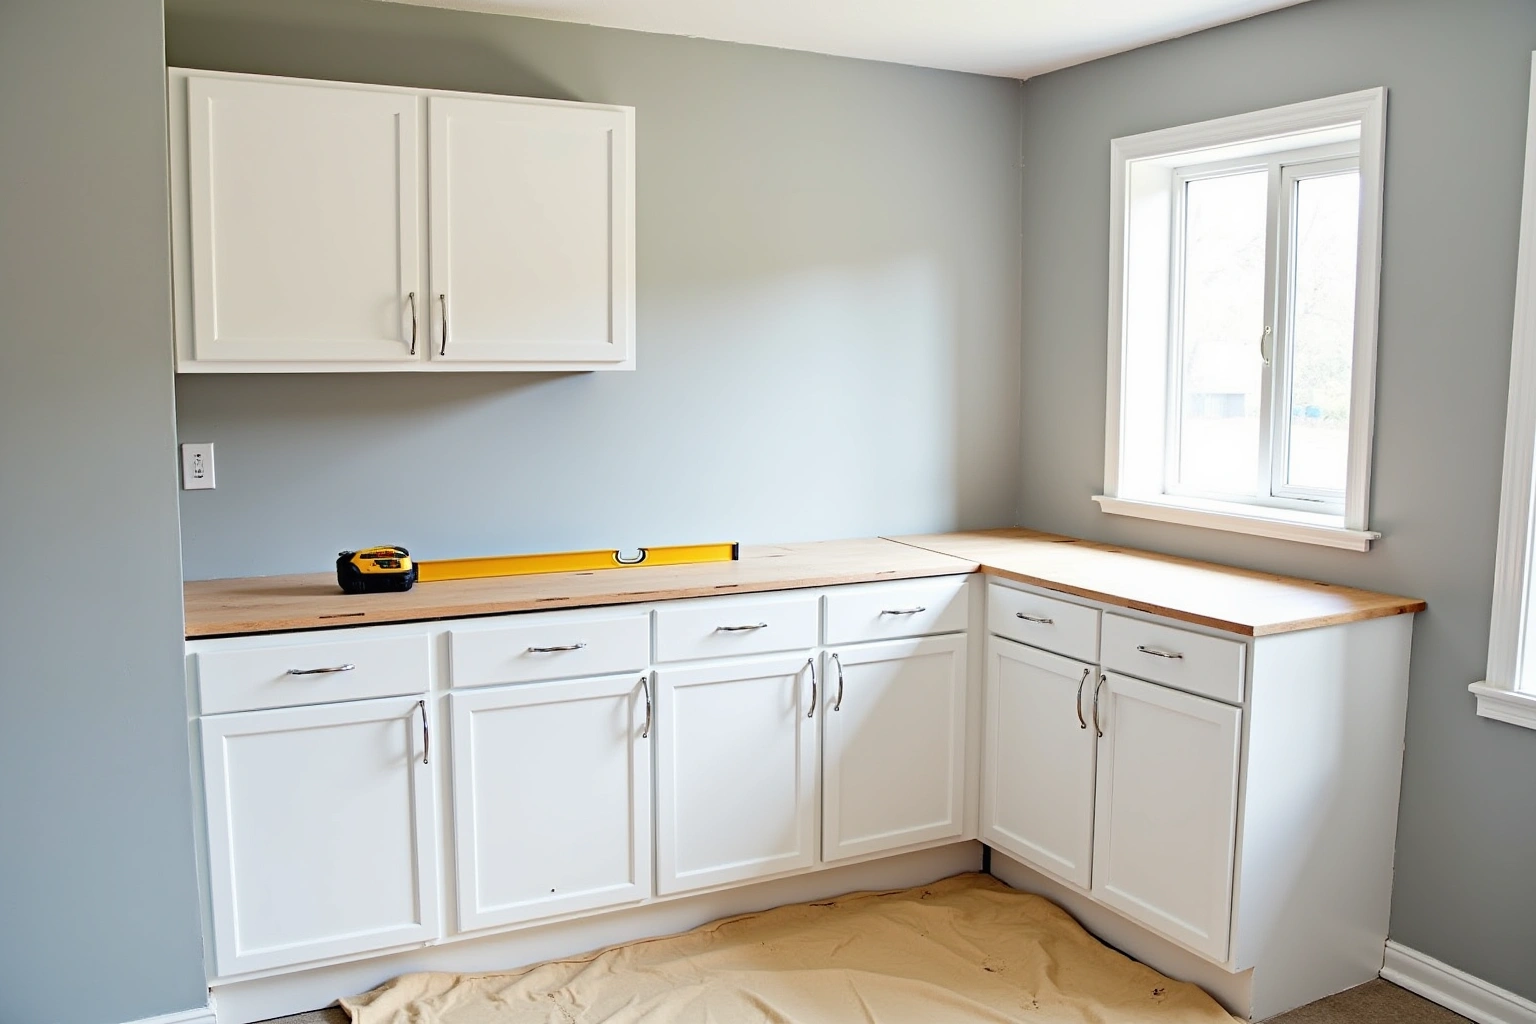
Boxes are checked on arrival, set level and scribed to the walls, doors adjusted, then a walk-through with you.
More of what we build
Service area
Nearby Areas We Cover
Questions
Shakerag Questions
Can you add a second island without moving walls or plumbing?
Yes. For a Shakerag homeowner considering can you add a second island without moving walls or plumbing, start with floor and trim junctions as measured in the existing room rather than assumptions about local housing age or resale expectations. For cabinets in Shakerag, agree the responsibilities for lighting connections, floor and trim junctions, island access with the responding provider before accepting its scope. No walls are moved, and plumbing stays where it is. The new islands are designed to fit the existing footprint.
Do you reface cabinets in newer homes?
For the do you reface cabinets in newer homes discussion in Shakerag, ask the responding provider to identify what it offers for cabinets, who is responsible for this part of the work and what its written proposal includes. When discussing do you reface cabinets in newer homes, ask the responding provider how island access, storage dimensions, door alignment is handled for this Shakerag project and what is included in the proposal. This preserves the home's aesthetic while improving function.
What's the difference between semi-custom and custom for this kind of job?
Semi-custom cabinets offer standard sizes with choices in wood, finish, and hardware. Custom cabinets are built to exact dimensions, allowing for unique shapes like curved islands or corner pantry solutions. For a second island or prep run in Shakerag, semi-custom is often sufficient. Custom is chosen when the layout demands an unusual configuration or when matching a specific architectural detail.
How long does a reconfiguration take from design to install?
The design visit takes about two hours. Discuss how long does a reconfiguration take from design to install using the Shakerag site dimensions, available products and related work; request a current schedule after those decisions are confirmed. Installation of the new island and pantry run typically takes one to two days, depending on complexity. Ask which supplier instructions and site constraints govern finish care for this Shakerag project, and record the agreed dimensions or dates instead of using an unsupported standard allowance.
Do you handle the demolition of the old island?
Yes. For the do you handle the demolition of the old island discussion in Shakerag, ask the responding provider to identify what it offers for cabinets, who is responsible for this part of the work and what its written proposal includes. When discussing do you handle the demolition of the old island, ask the responding provider how floor and trim junctions is handled for this Shakerag project and what is included in the proposal. No drywall or wall repairs are needed unless the old island was improperly anchored.
What kind of wood holds up best in Shakerag's climate?
Selecting cabinet boxes and solid wood doors in white oak, hickory, or walnut involves checking manufacturer finish ratings, edge sealing, and load support for humid environments. When evaluating what kind of wood holds up best in shakerag's climate, request the specific Shakerag project product sheet and check its stated limitations against finish care; the material or finish name alone is not proof of performance. Check how the selected assembly is rated for island access in the Shakerag room, including the stated care and installation requirements, rather than assuming a universal material advantage.
Will the new cabinets match the existing ones?
When discussing will the new cabinets match the existing ones, ask the responding provider how finish care, door alignment is handled for this Shakerag project and what is included in the proposal. For the will the new cabinets match the existing ones discussion in Shakerag, ask the responding provider to identify what it offers for cabinets, who is responsible for this part of the work and what its written proposal includes. The goal is to make the new additions feel like they were always part of the design.
What does the written quote include?
The written quote lists every cabinet by size, type, and material. It includes door style, wood species, box construction, drawer slides, hinges, hardware, demolition, disposal, and installation. Any add-ons like under-cabinet lighting or glass inserts are itemized separately. Nothing is hidden.
Talk to us about your project in Shakerag
Tell us about the room, in Johns Creek or anywhere in the service area, and we call back to set up a visit.
Calls only, we do not receive text messages.