
Kitchen Island Cabinets in Johns Creek, GA
Inspect the measured layout and selected products in the actual Johns Creek property before choosing the kitchen island cabinets scope; neighboring homes do not establish the condition or layout here. A single long island can become a bottleneck for homework, meal prep, and dinner service. Kitchen island cabinets in Johns Creek, GA, are often redesigned not to add more space, but to divide it wisely.
- Itemized written quotes
- Measured before ordering
- Semi-custom to full custom
Request a written quote
Or call (562) 203-3232. Calls only, we do not receive text messages.
About our kitchen island cabinets
When two islands replace one, the function of each becomes intentional: one handles the work, the other handles the guests. Johns Creek Cabinet Design helps homeowners plan this split so the layout supports daily life, not fights against it. Schedule the design visit to work through the island split, and the written quote confirms the two-island layout and cabinet scope.
Why Johns Creek Cabinet Design
How We Work
One conversation in your home, one measure, one written quote, then an install date.
One island or two
In Johns Creek homes with open-concept kitchens over 200 square feet, a single long island often becomes overloaded. One surface tries to hold the sink, cooktop, seating, and casual dining, leading to cluttered countertops and conflicting uses. Two islands solve this by separating tasks: one dedicated to food prep, the other to seating and socializing. This division reduces traffic, keeps dirty dishes away from guests, and gives children a space to do homework without interrupting meal prep. The choice isn't about size, it's about zoning.
For a Johns Creek homeowner considering one island or two, start with island access as measured in the existing room rather than assumptions about local housing age or resale expectations. The original island was often a single box with a countertop and maybe a drawer. Today's needs demand more: a dedicated sink zone, a cooktop with proper ventilation, and a clean surface for guests. Two islands allow each to be optimized, not compromised.
The prep island and the seating island
The prep island takes the sink, cooktop, trash pull-out, and appliance garage. It's built for function: deep drawers for pots, pull-out cutting boards, and undermount slides for heavy-duty storage. For kitchen island cabinets in Johns Creek, ask how the selected surface, support details and care requirements suit the actual conditions described in the prep island and the seating island and request the applicable product documentation before accepting a performance or price comparison. This island rarely has an overhang, it's designed to be worked at, not sat at.
The seating island takes the overhang, light rail, and toe kick. It's built for comfort: wider than the prep island, with soft-close drawers for napkins or glassware, and often includes glass door inserts to display dishware. Its countertop may match the prep island, but its purpose is different: to hold coffee mugs, snacks, or a bowl of fruit. The seating side never carries the sink or cooktop. Doing so creates a cluttered, unsafe zone where spills and heat interfere with guests.
This split isn't arbitrary. It follows how people actually use kitchens: prep is active and messy, seating is passive and clean. Mixing them creates friction. A well-planned two-island layout reduces daily stress and makes entertaining easier. The cabinetry for each island is built to its role: framed or frameless, full overlay or inset, with dovetail drawers and soft-close hinges specified for durability.
The aisle between them
Two islands require more room than one long island. The walkway between them must be a working aisle, not just a path. Ask which supplier instructions and site constraints govern the measured layout and selected products for this Johns Creek project, and record the agreed dimensions or dates instead of using an unsupported standard allowance; review this point in the the aisle between them discussion. This width allows two people to pass comfortably, opens access to the refrigerator or pantry, and gives room for opening oven doors without hitting the opposite island.
Inspect floor and trim junctions, island access in the actual Johns Creek property before choosing the kitchen island cabinets scope; neighboring homes do not establish the condition or layout here. When two are added, the room must be re-evaluated. A 14-foot-wide kitchen can handle two islands with a 48-inch aisle. A 12-foot-wide kitchen may feel cramped, even with a 42-inch gap. The design visit measures not just the footprint, but the flow: where people stand, where doors swing, where appliances open. If the room can't support the aisle, a single island with a peninsula may be a better solution.
The cabinetry for each island must also account for the aisle. Toe kicks and light rails are aligned to avoid visual clutter. Crown molding is kept simple so the focus stays on the function. Check manufacturer exposure ratings and edge banding on box materials for humid seasons, and verify all drawers use undermount slides rated for the intended load.
Kitchen island cabinet cost for one and for two
The cost of kitchen island cabinets depends on the number of islands, their size, and the materials used. Compare proposals for island access, door alignment using the actual Johns Creek room measurements and the same agreed inclusions, rather than a generic price allowance. When reviewing kitchen island cabinet cost for one and for two, ask how island access, finish care changes the Johns Creek proposal and which allowances remain provisional.
Within each setup, the price moves based on wood species, stained white oak or walnut costs more than painted maple or thermofoil, and box construction: the box and fastening specification is confirmed against the manufacturer's published moisture rating. Drawer count versus door count matters too: a prep island with four deep drawers and a trash pull-out costs more than one with two doors. Soft-close hinges and undermount slides are standard on semi-custom and custom lines but add cost to in-stock options.
Door style also affects price. A slab door is simpler and less expensive than a raised panel or inset design. Glass door inserts, crown molding, and light rail add detail but increase material and labor. For kitchen island cabinets in Johns Creek, request an itemized written quote for appliance openings, island access, with installation and any related trade work identified separately. For two islands, these features are duplicated, so the combined cost reflects both units' complexity.
Demolition, disposal, and any wall or plumbing changes are separate. These figures are estimates for kitchen island cabinets in Johns Creek, GA, subject to change, and the written quote after the field measure sets the final price.
The process
From first call to installed cabinets
Four steps, and you make a decision at the end of each one before the next begins.
Call or send the form
We call back, talk through the room and what you want from it, and set a time to visit.
Measure and design
A field measure, then a layout with door style, finish and hardware you can see before you commit.
Written quote and order
An itemized quote with the lead time on it. Cabinets are ordered against the measured drawing once you sign.
Delivery and install
Boxes are checked on arrival, set level and scribed to the walls, doors adjusted, then a walk-through with you.
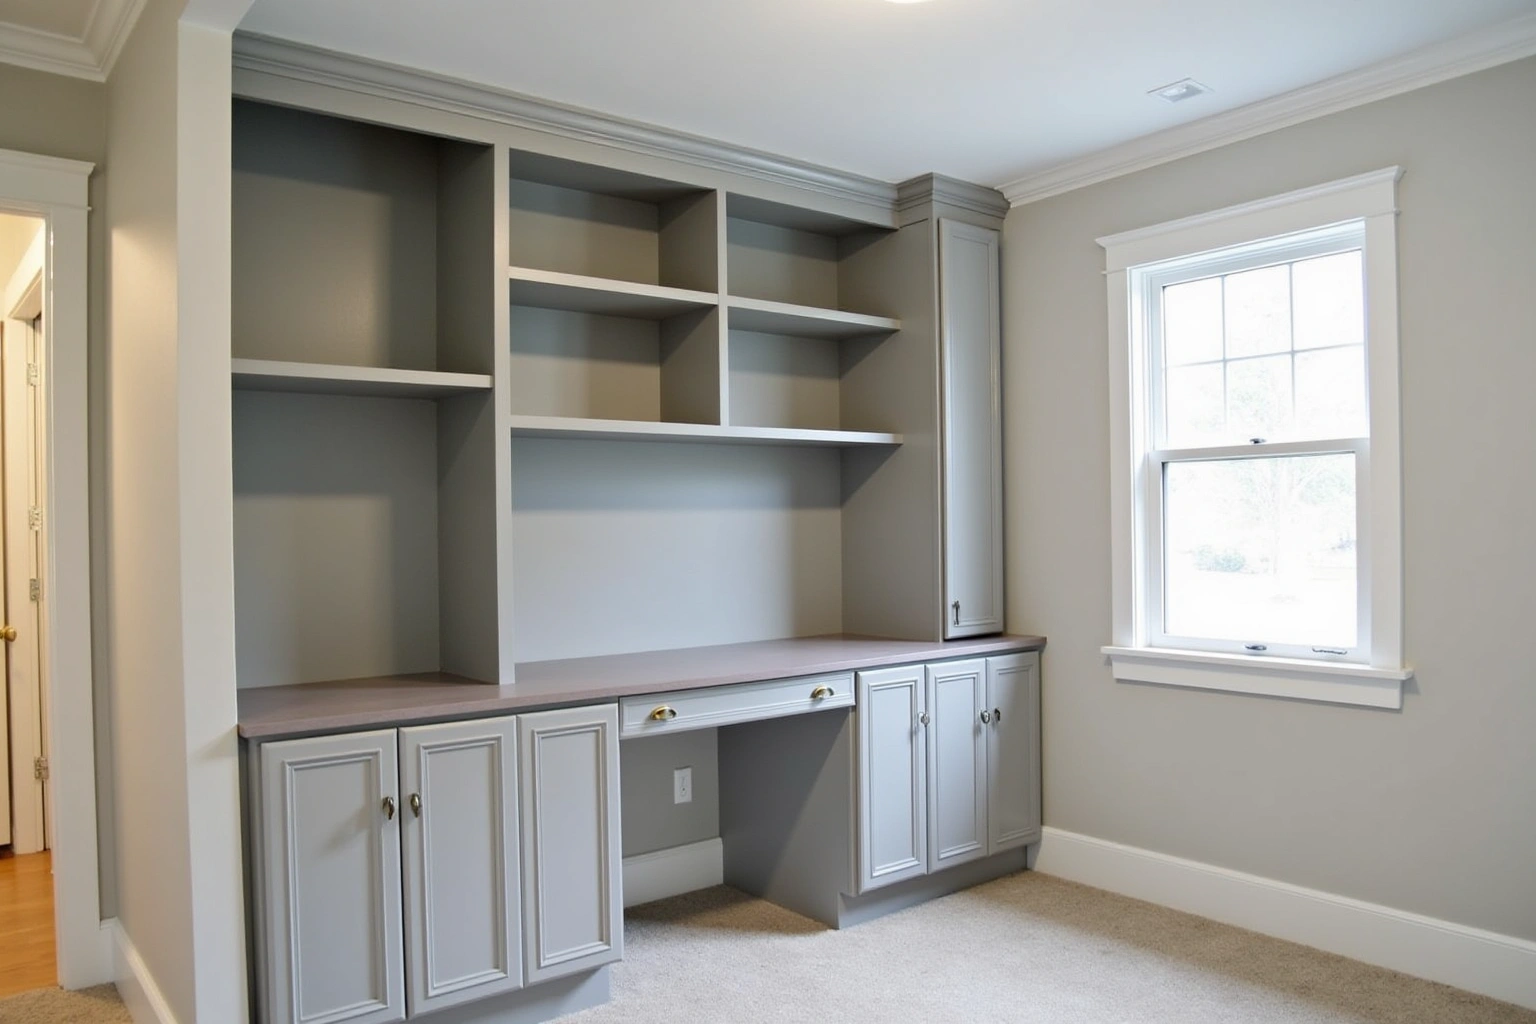
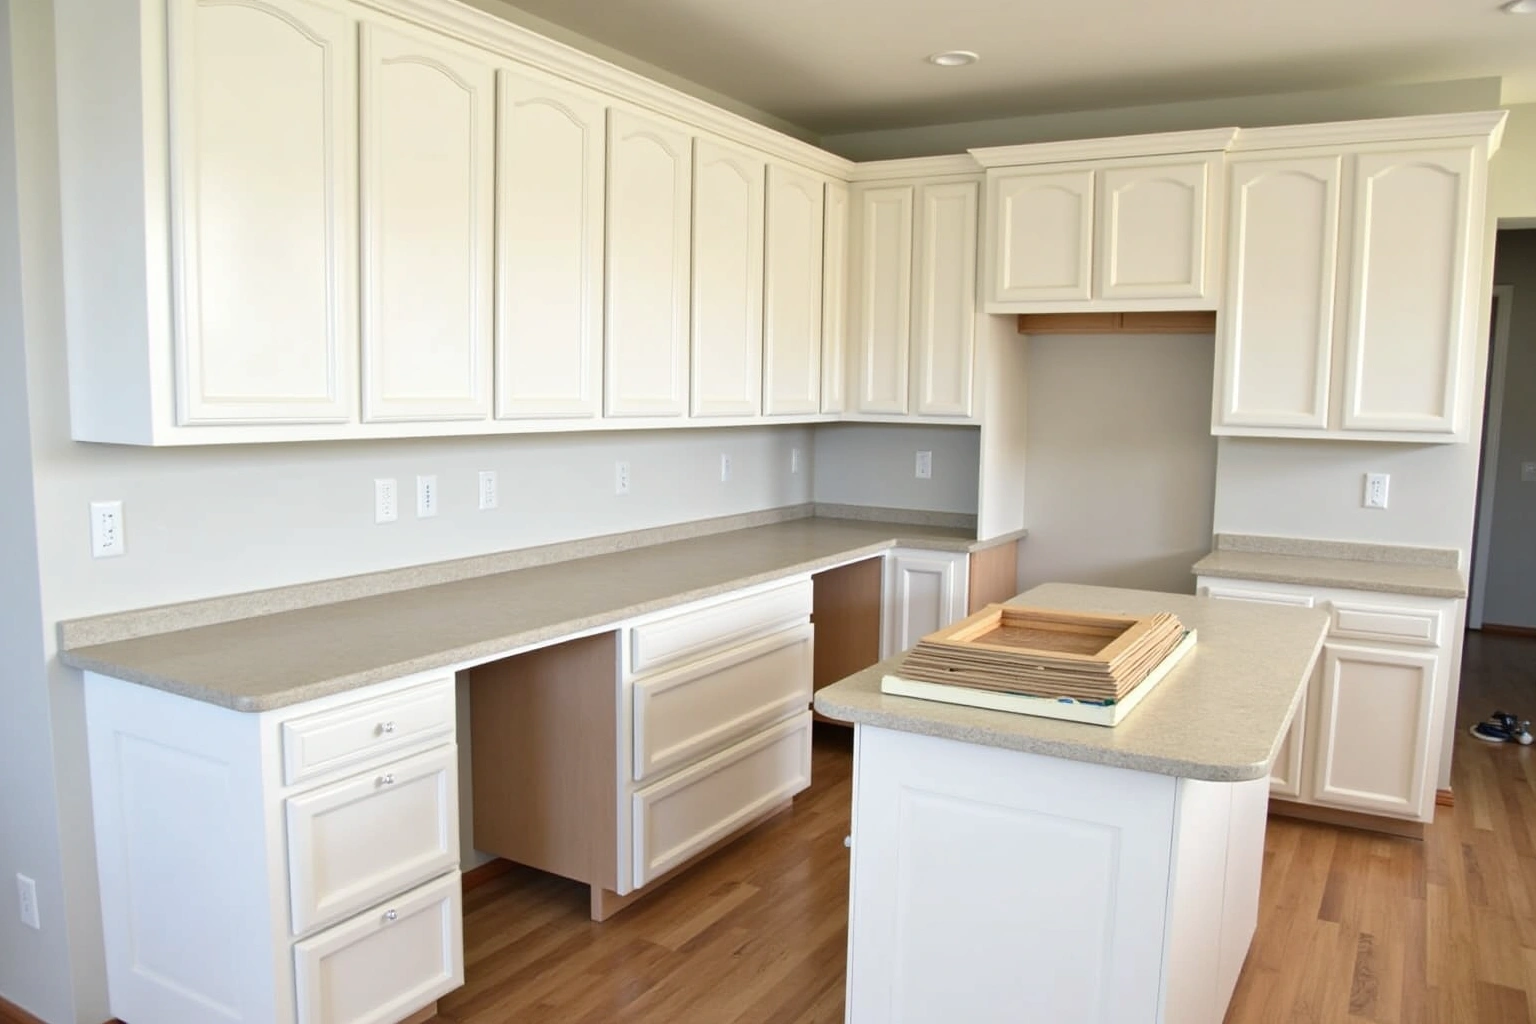
More of What We Build
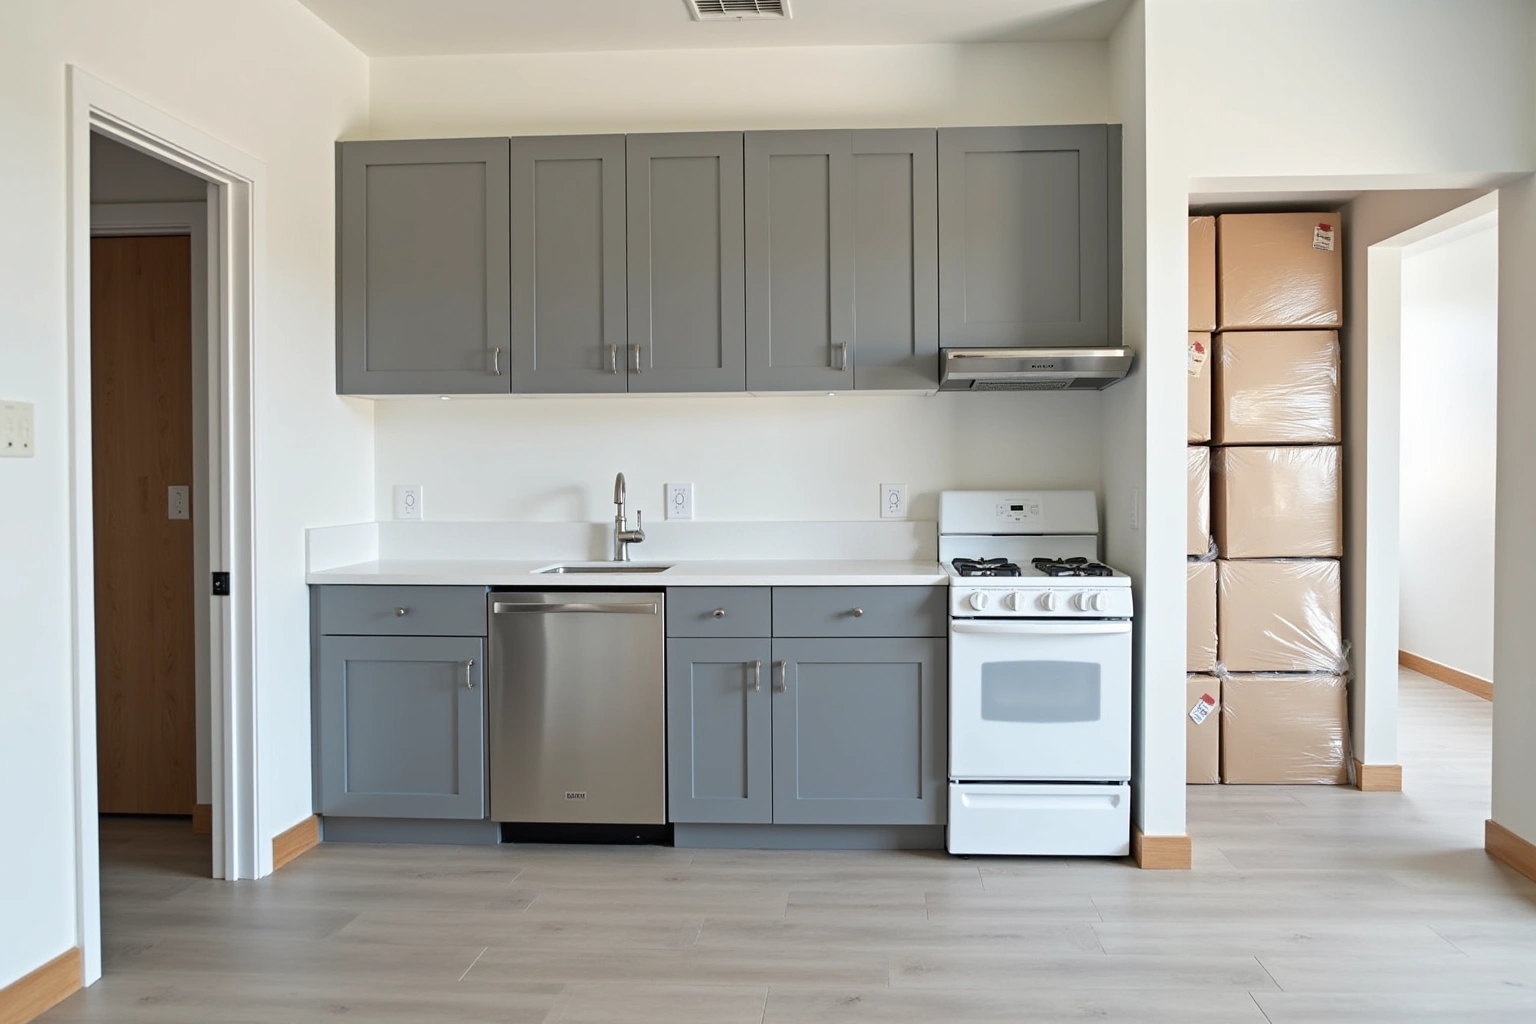
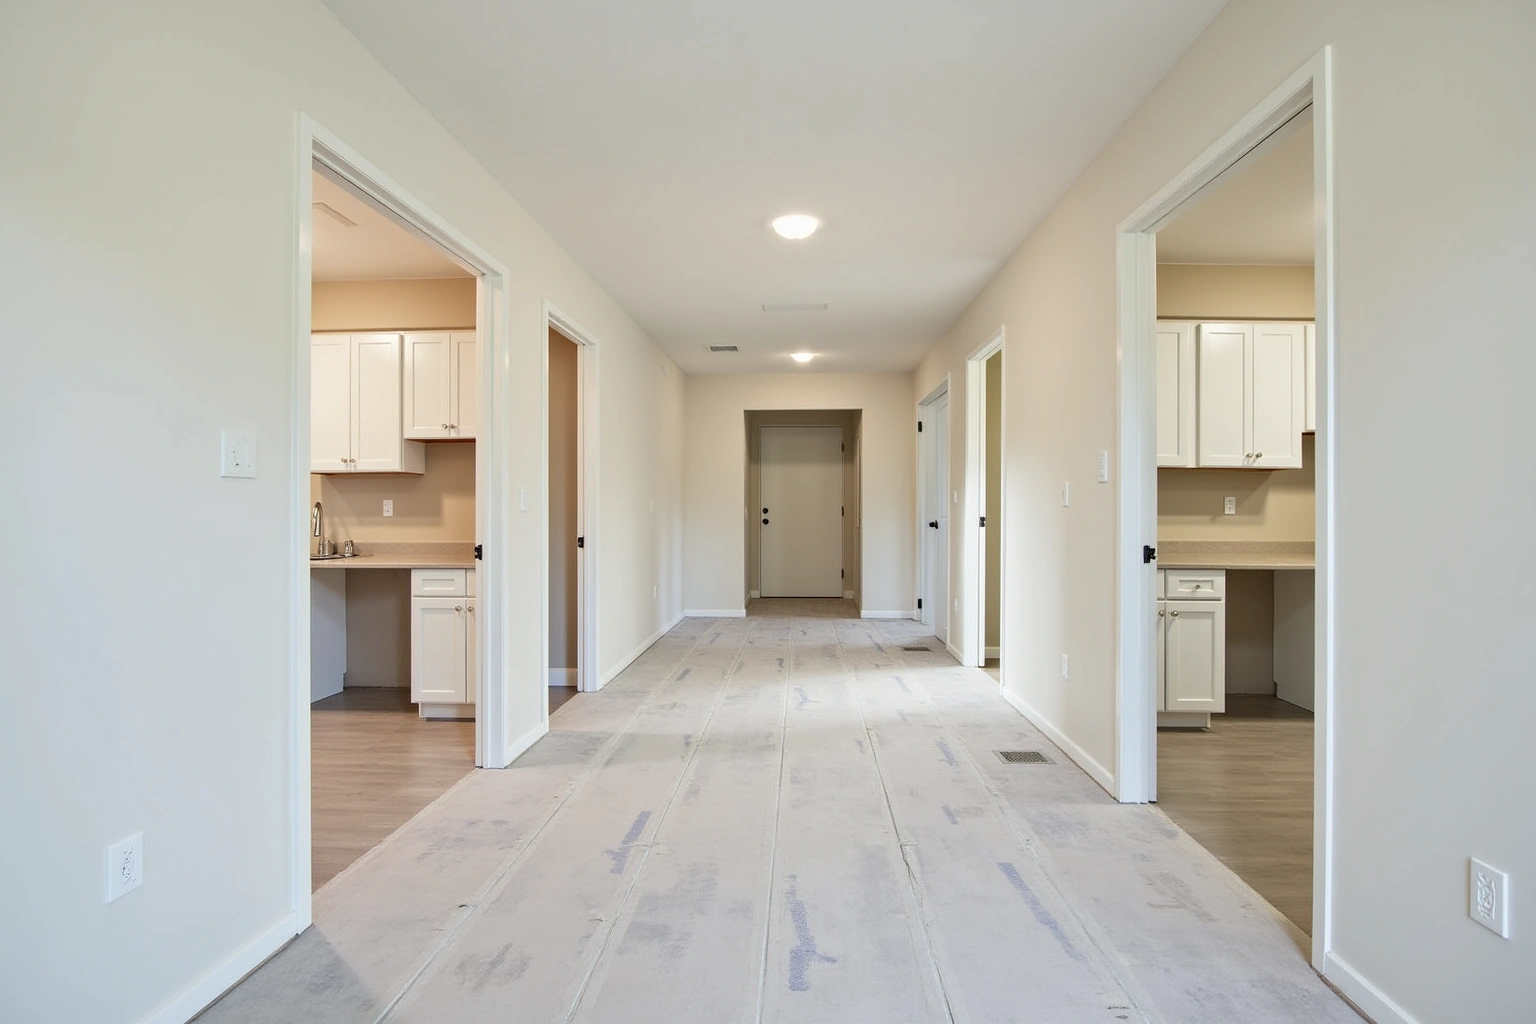
Service area
Where We Work
Questions
Kitchen Island Cabinets: Common Questions
Can you reface just the island instead of replacing it?
If the existing island box is structurally sound, plumb, and free of water damage, refacing the doors and drawer fronts is possible. Compare proposals for retaining sound boxes and changing the fronts using the actual Johns Creek room measurements and the same agreed inclusions, rather than a generic price allowance; review this point in the can you reface just the island instead of replacing it discussion. But if the layout needs to change, or the box is sagging or outdated, replacement is the better long-term solution. The design visit evaluates the box condition and recommends the right scope.
Do you design islands for small kitchens?
Two islands are not suitable for every kitchen. In rooms under 180 square feet, a single island with a peninsula or a narrow prep station often works better. For the do you design islands for small kitchens discussion in Johns Creek, ask the responding provider to identify what it offers for kitchen island cabinets, who is responsible for this part of the work and what its written proposal includes. The goal is efficiency, not size.
What's the difference between framed and frameless island cabinets?
Framed cabinets have a face frame that adds structural support and a traditional look. Frameless cabinets offer more interior space and a modern, seamless appearance. For islands, frameless is often chosen for full-overlay doors and clean lines, especially with glass inserts or integrated lighting. Framed cabinets are preferred when matching existing kitchen cabinetry or adding crown molding. For kitchen island cabinets in Johns Creek, ask how the proposed box or door substrate, finish and edge details suit the actual conditions described in what's the difference between framed and frameless island cabinets and request the applicable product documentation before accepting a performance or price comparison.
How do you handle uneven floors in Johns Creek homes?
The useful starting point for this Johns Creek room is lighting connections, floor and trim junctions, recorded on the plan; a neighborhood label does not establish the cabinet specification or expected outcome. During installation, each island is shimmed plumb and level, then the face frames and toe kicks are scribed to the actual floor contour. This ensures drawers open smoothly and doors close properly, even if the subfloor isn't perfect. Check the installed island for stable support, drawer clearance and door alignment, and document how any remaining floor or framing issues will be addressed before handover.
What's the lead time for custom island cabinets?
For kitchen island cabinets in Johns Creek, agree the actual measurements and product requirements for island access, delivery access before committing to the layout or schedule. Discuss what's the lead time for custom island cabinets using the Johns Creek site dimensions, available products and related work; request a current schedule after those decisions are confirmed. The lead time is confirmed before the order is placed, so the installation schedule is known from the start.
Do you include the countertop in the island cabinet quote?
No. The island cabinet quote covers the cabinetry, hardware, and installation only. Countertop material, edge profile, and integration with the sink or cooktop are quoted separately. For kitchen island cabinets in Johns Creek, agree the responsibilities for countertop support with the responding provider before accepting its scope.
Can you add lighting or glass doors to the islands?
Yes. Under-cabinet lighting, LED strips, and glass door inserts are common upgrades for seating islands. These are specified during the design visit and included in the quote. Lighting is wired to a switch or dimmer, and glass doors are ordered with tempered safety glass. All interior fittings are integrated into the box design before manufacturing.
What does the written quote include?
The written quote itemizes every island by size, type, door style, wood species, box construction, interior fittings, hardware, and finish. It lists each component separately so any change to the plan carries a known price. It does not include demolition, disposal, plumbing, or countertop work.
Talk to us about kitchen island cabinets
Tell us about the room, in Johns Creek or anywhere in the service area, and we call back to set up a visit.
Calls only, we do not receive text messages.