
Custom Closet Cabinetry in Johns Creek, GA
Inspect the measured layout and selected products in the actual Johns Creek property before choosing the custom closet cabinetry scope; neighboring homes do not establish the condition or layout here. Custom closet cabinetry in Johns Creek, GA, solves this by designing two distinct zones within one space, each with its own storage rhythm, access height, and hardware. Use the conversation with Johns Creek Cabinet Design to ask the responding provider about the measured layout and selected products for custom closet cabinetry in Johns Creek, and document any agreed responsibility in the proposal.
- Itemized written quotes
- Measured before ordering
- Semi-custom to full custom
Request a written quote
Or call (562) 203-3232. Calls only, we do not receive text messages.
About our custom walk-in closet cabinetry
Whether you're upgrading a primary suite where both partners need equal access to hanging space or creating a thoughtful in-law closet for aging parents, the layout must respond to mobility, reach, and daily flow. A well-planned system doesn't just store clothes, it reduces clutter, saves time, and adapts to changing needs over years. Call today to schedule a design visit and get a written quote that reflects how your household lives.
Why Johns Creek Cabinet Design
How We Work
One conversation in your home, one measure, one written quote, then an install date.
Two halves for two wardrobes
In a shared primary suite, a single wardrobe doesn't work. Two people need separate hanging zones, drawer banks, and access points that don't require stepping over or around each other's belongings. Custom closet cabinetry in Johns Creek is designed as two mirrored halves, each with its own full-height hanging rod, deep drawers for folded items, and dedicated shelves for shoes or accessories. The center divider is built as a structural element, not just a panel, so neither side borrows space from the other. This prevents the common frustration of one person's clothes spilling into the other's territory. Each side can have different hardware finishes or lighting, so personal preference is honored without compromising the overall symmetry of the room.
Drawer banks are sized to match typical usage: one person may need more deep drawers for sweaters, while the other needs shallow ones for socks and underwear. Undermount slides with soft-close mechanisms ensure smooth operation even when fully loaded. The result is a system that feels private, balanced, and intentional, no more fighting over the same hanging rod or digging through mismatched bins.
A reach-height closet for the in-law suite
An in-law suite closet must prioritize accessibility without sacrificing storage. When planning a reach-height closet for the in-law suite for custom closet cabinetry in Johns Creek, use the actual appliance dimensions, room measurements and selected product instructions to resolve this detail rather than relying on an unsupported standard size or timetable. Items placed higher than that require a step stool or ladder, which increases risk and reduces usability. When planning a reach-height closet for the in-law suite for custom closet cabinetry in Johns Creek, use the actual appliance dimensions, room measurements and selected product instructions to resolve this detail rather than relying on an unsupported standard size or timetable. Above that, fixed shelves hold seasonal items, linens, or luggage, items accessed infrequently.
For the remaining vertical space, a pull-down rod is installed. This mechanism lowers the hanging rod to waist height when needed, then lifts it back up when closed. It's a simple feature, but it transforms the closet from a storage unit into a functional dressing area. Drawers are full-extension with soft-close undermount slides, making it easy to see and retrieve contents without bending or kneeling. The door style is kept simple, slab or shaker in a matte finish, to avoid visual clutter and make cleaning easier. This design respects mobility without looking institutional.
Lighting is critical. A motion-sensor LED strip along the top shelf illuminates the entire space when the door opens. No switches are needed, and the light turns off automatically. This eliminates the need to fumble for a pull-chain or wall switch in the dark.
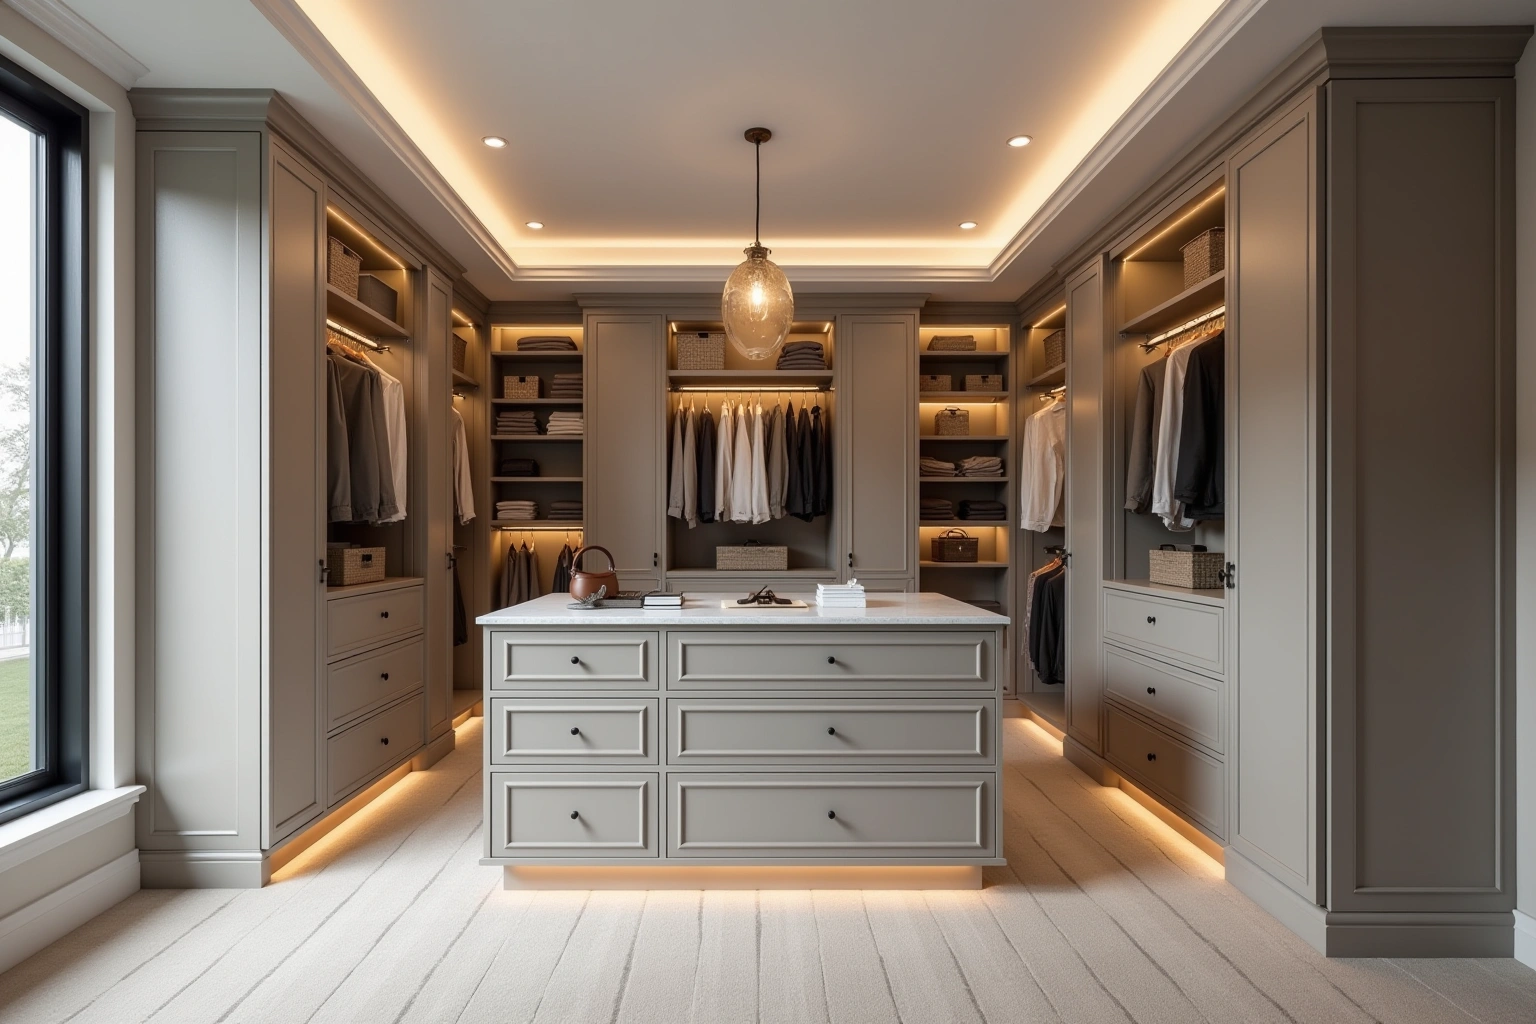
Working around the walk-in's window
This window often sits low enough to interfere with base cabinets or tall units, forcing a compromise in layout. The sill becomes a fixed point that dictates where the island, drawer bank, or hanging rod can go. The solution is to design around it, not against it.
If the window is centered, the island or drawer bank is shifted to one side, creating an asymmetrical but balanced configuration. The opposite wall then carries a full-height hanging rod or a tall pantry unit. The window's sill becomes a shelf or a decorative ledge, finished in the same material as the cabinetry. Crown molding is extended across the top to visually tie the window into the cabinetry run. If the window is off-center, the cabinetry is adjusted to maintain symmetry on the floor plane, even if the wall above is uneven.
Wood movement is a concern in humid summers. For custom closet cabinetry in Johns Creek, ask how the proposed box or door substrate, finish and edge details suit the actual conditions described in working around the walk-in's window and request the applicable product documentation before accepting a performance or price comparison. The frameless, full-overlay door style is preferred for these spaces because it hides minor gaps that can occur with wood movement, while still offering a clean, modern look. The result is a closet that looks intentional, not patched together.
Custom closet cabinetry cost in Johns Creek
Custom closet cabinetry cost in Johns Creek depends on the number of linear feet, the box construction, the door style, and the interior fittings. For custom closet cabinetry in Johns Creek, request an itemized written quote for drawer loads, with installation and any related trade work identified separately. Compare proposals for appliance openings, lighting connections using the actual Johns Creek room measurements and the same agreed inclusions, rather than a generic price allowance. These estimates include demolition of old shelving, disposal, and installation.
Within any range, the choices that move the price are the wood species, painted maple or thermofoil is more affordable than stained white oak or walnut, and the box material. Plywood boxes generally cost more than particleboard, so check fastener retention ratings, edge sealing, and manufacturer specifications for humid environments. Dovetail drawers add durability and a premium feel but increase the cost per drawer. Soft-close hinges and undermount slides are standard on custom systems; adding them to a semi-custom line carries an extra cost per door and drawer.
Specialty features like a trash pull-out, lazy Susan corner unit, or appliance garage for a steamer or ironing board also add to the total. Lighting, crown molding, and toe kick are measured and cut on site. These figures are estimates for custom closet cabinetry in Johns Creek, GA, subject to change, and the written quote after the field measure sets the final price.
The process
From first call to installed cabinets
Four steps, and you make a decision at the end of each one before the next begins.
Call or send the form
We call back, talk through the room and what you want from it, and set a time to visit.
Measure and design
A field measure, then a layout with door style, finish and hardware you can see before you commit.
Written quote and order
An itemized quote with the lead time on it. Cabinets are ordered against the measured drawing once you sign.
Delivery and install
Boxes are checked on arrival, set level and scribed to the walls, doors adjusted, then a walk-through with you.
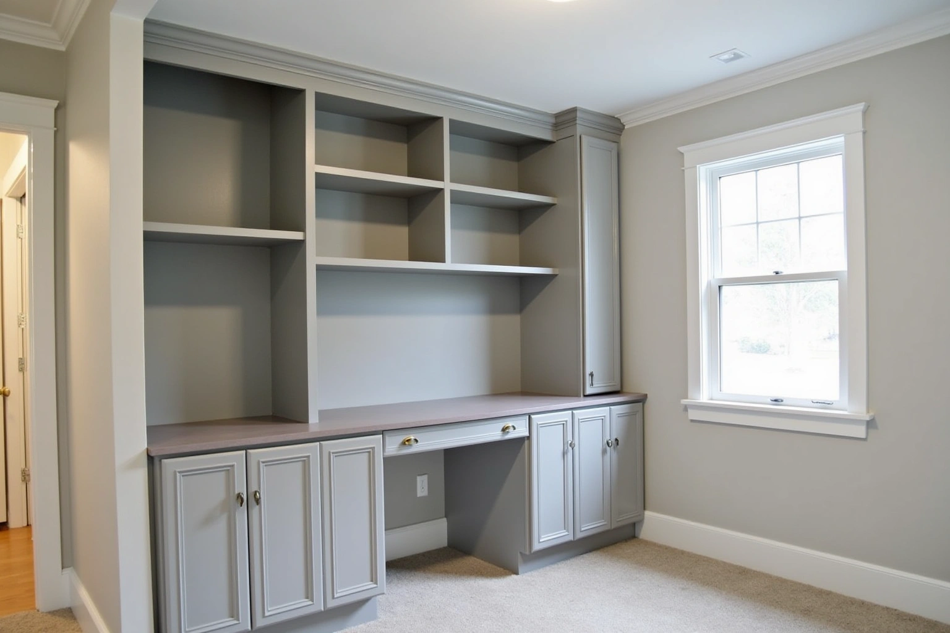
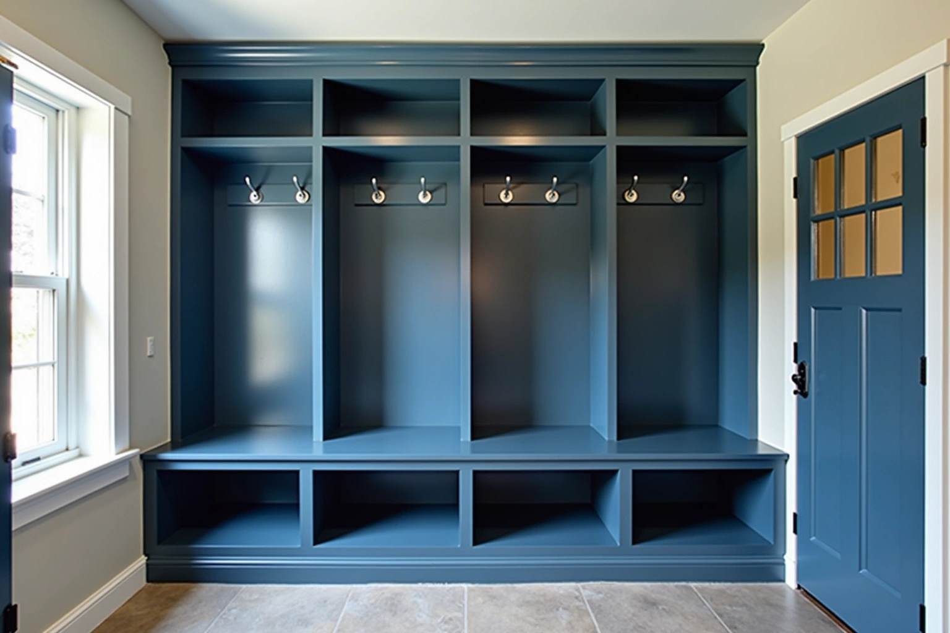
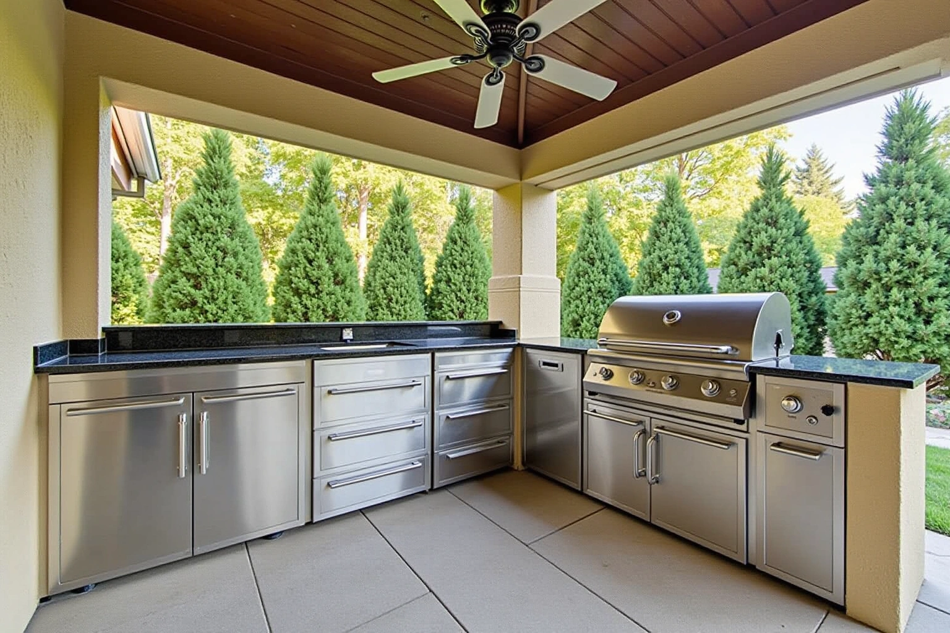
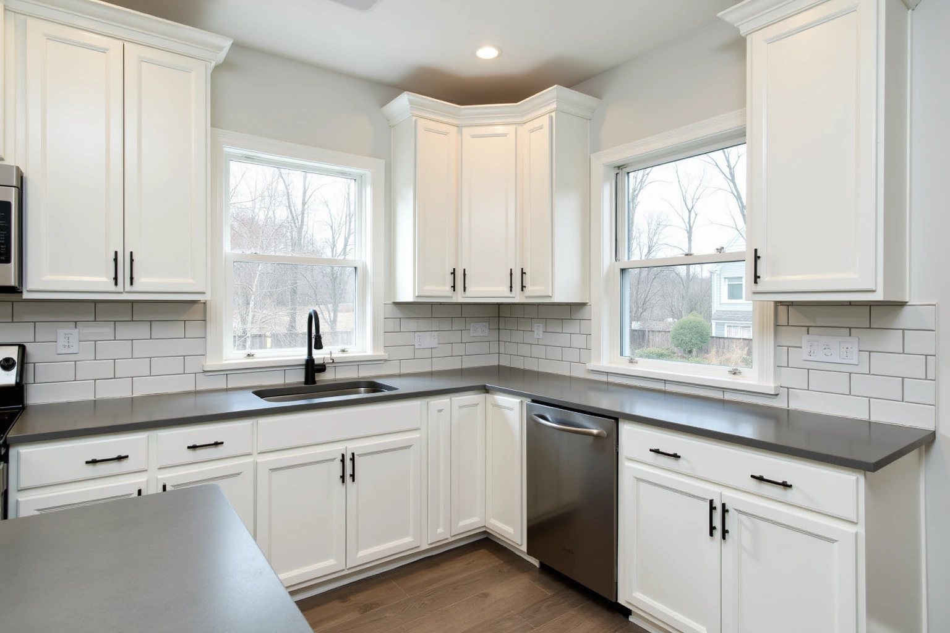
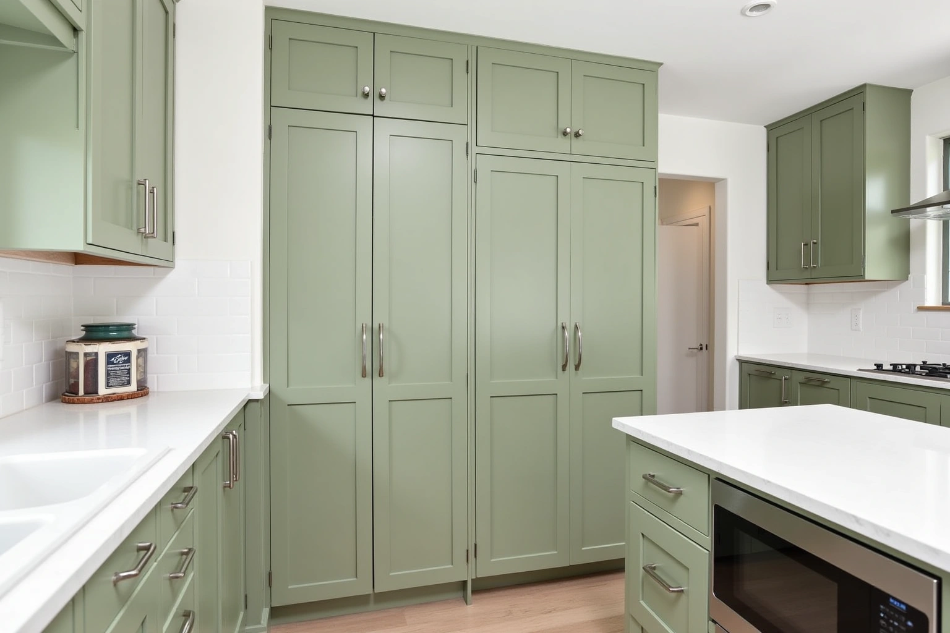
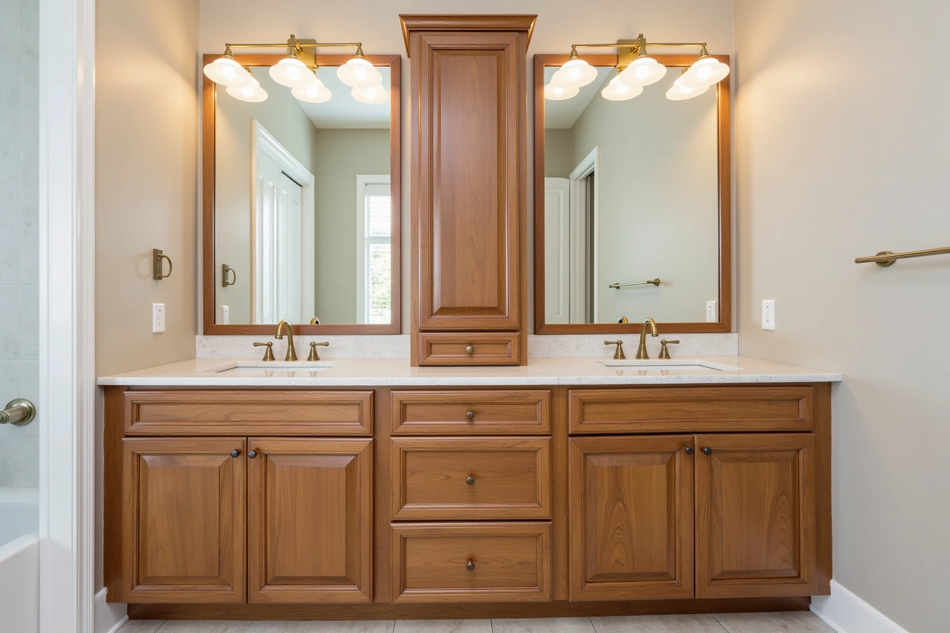
More of What We Build
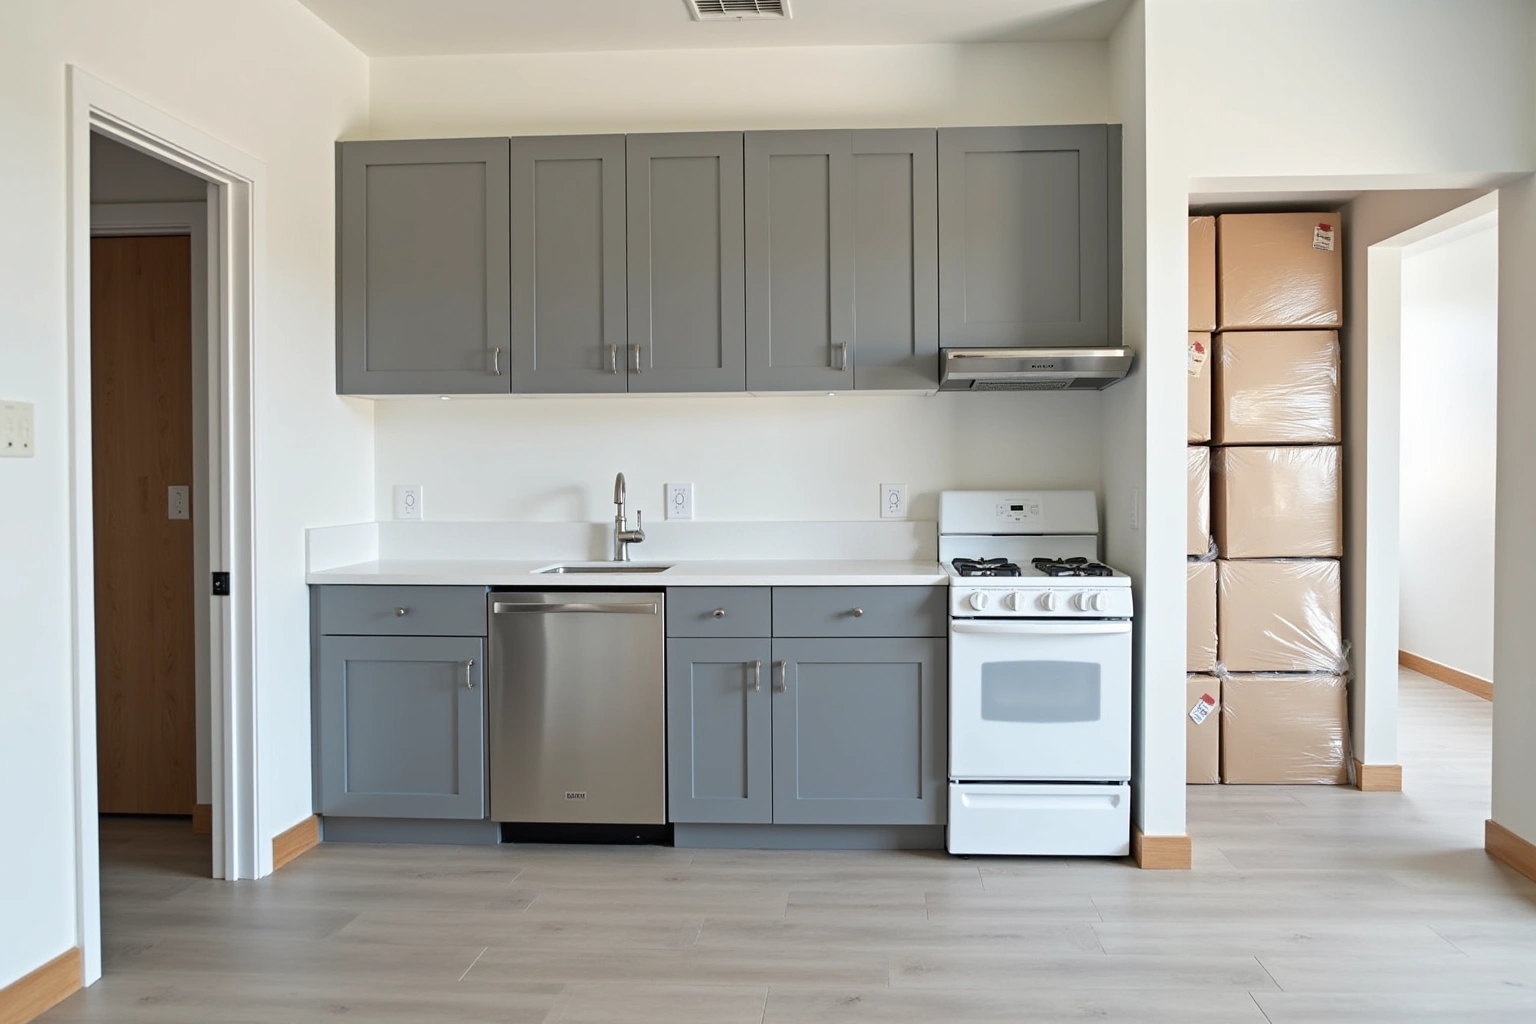
Service area
Where We Work
Questions
Custom Walk-In Closet Cabinetry: Common Questions
Do you replace just the shelving or the whole system?
For the do you replace just the shelving or the whole system discussion in Johns Creek, ask the responding provider to identify what it offers for custom closet cabinetry, who is responsible for this part of the work and what its written proposal includes. For the do you replace just the shelving or the whole system discussion in Johns Creek, ask the responding provider to identify what it offers for custom closet cabinetry, who is responsible for this part of the work and what its written proposal includes. A full replacement ensures the system is built to last and tailored to how you use it.
What's the difference between framed and frameless cabinetry for closets?
Framed cabinetry has a face frame that hides the box edges and adds rigidity. Frameless, or European-style, cabinetry has no front frame, allowing full access to the interior and a cleaner look. For custom closet cabinetry in Johns Creek, compare the proposed product specifications, support requirements and exposure limits for door alignment before selecting the assembly. Framed systems are more common in older homes but can feel bulky in modern layouts.
Can you install a closet system in a small walk-in?
Yes. Even small walk-ins benefit from custom design. For the can you install a closet system in a small walk-in discussion in Johns Creek, ask the responding provider to identify what it offers for custom closet cabinetry, who is responsible for this part of the work and what its written proposal includes. A 5-foot-wide closet can hold two full-height hanging zones with a center drawer bank and a pull-down rod. The key is starting with a precise measure and designing to the exact dimensions, not forcing a standard layout into an irregular space.
How long does the design visit take?
The design visit takes about 60 to 90 minutes. Confirm whether the responding provider can address door alignment for custom closet cabinetry in Johns Creek, and ask who supplies, checks and carries out the related work. For custom closet cabinetry in Johns Creek, agree the responsibilities for the measured layout and selected products with the responding provider before accepting its scope. At the end of the visit, you receive a written quote that itemizes every component.
Do you coordinate with Johns Creek HOAs on a closet install?
Yes. Many neighborhoods in Johns Creek have architectural review boards. Ask about approval responsibilities when discussing the Custom Closet Cabinetry in Johns Creek scope. The design is adjusted to meet HOA guidelines for finishes, hardware, and lighting without compromising function.
What kind of wood holds up best in Georgia humidity?
For custom closet cabinetry in Johns Creek, compare the proposed product specifications, support requirements and exposure limits for the measured layout and selected products before selecting the assembly. Painted maple and thermofoil are also reliable because the finish seals the surface.
What does the written quote include?
The written quote lists every box by size and type, the door style, wood species, box construction, drawer slides, hinges, hardware, lighting, and any specialty features. It includes demolition, disposal, and installation. Ask which supplier instructions and site constraints govern the measured layout and selected products for this Johns Creek project, and record the agreed dimensions or dates instead of using an unsupported standard allowance; review this point in the what does the written quote include discussion.
How long until installation after the design visit?
For custom closet cabinetry in Johns Creek, agree the actual measurements and product requirements for delivery access before committing to the layout or schedule. This includes factory build time, material sourcing, and quality inspection. For the how long until installation after the design visit discussion in Johns Creek, ask the responding provider to identify what it offers for custom closet cabinetry, who is responsible for this part of the work and what its written proposal includes.
Talk to us about custom walk-in closet cabinetry
Tell us about the room, in Johns Creek or anywhere in the service area, and we call back to set up a visit.
Calls only, we do not receive text messages.